19 stations used: those the registration audit trusts. Project frame of station 1: x and y in metres, not north. Flatness tolerance 6 mm over a 3 m straight line. Made by x9-bridge 0.13.0.
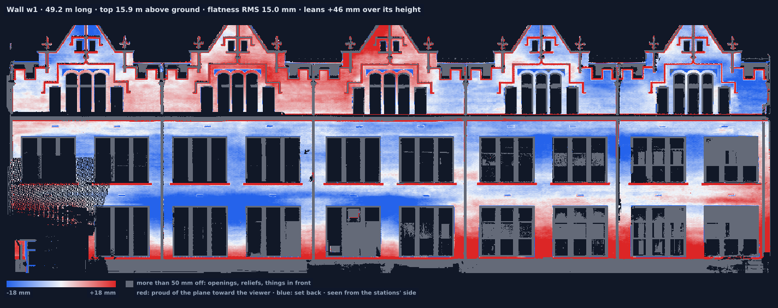
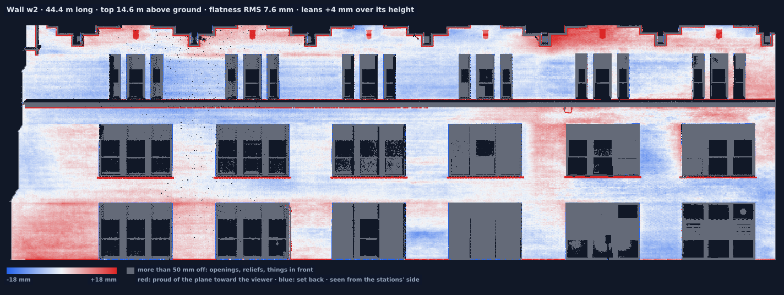
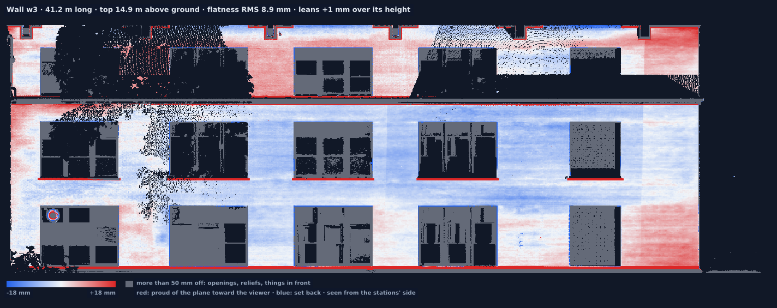
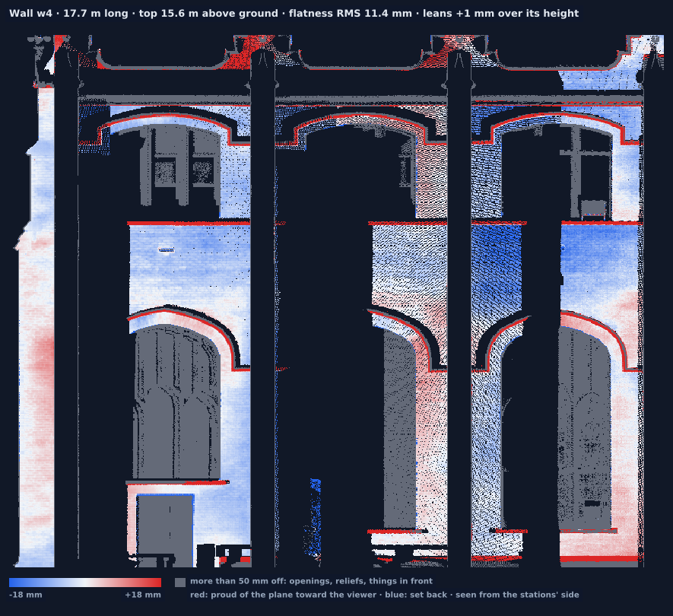
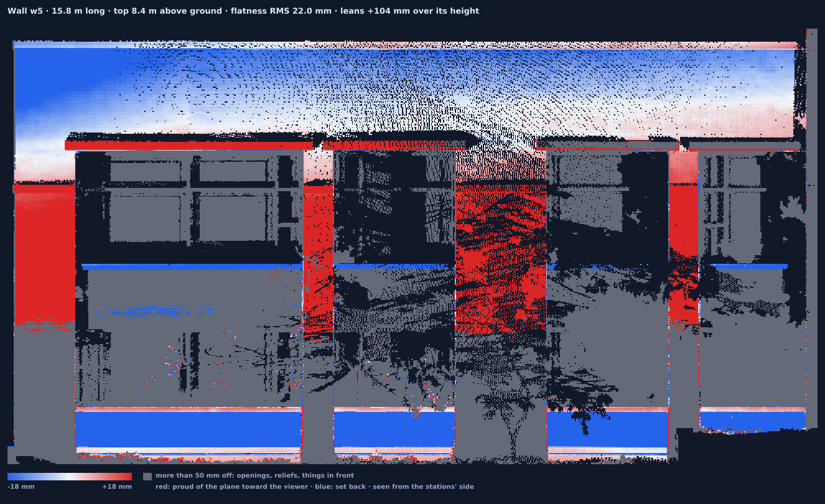
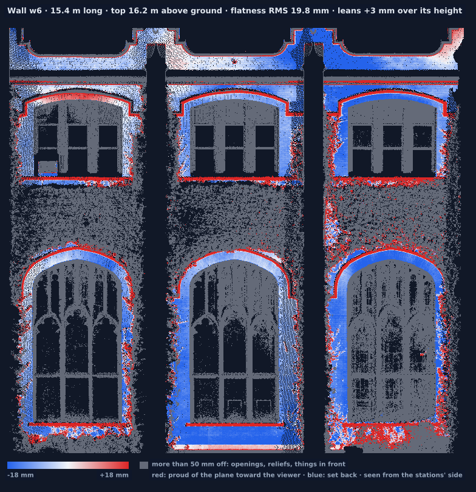
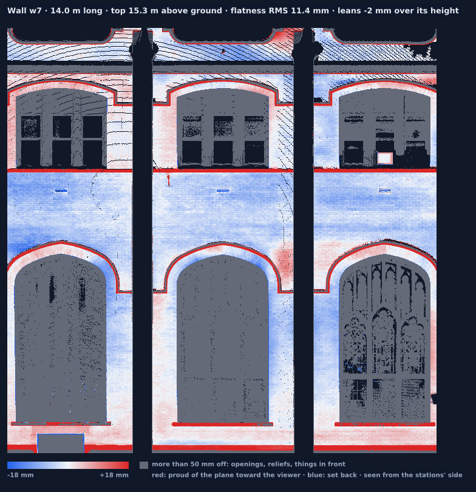
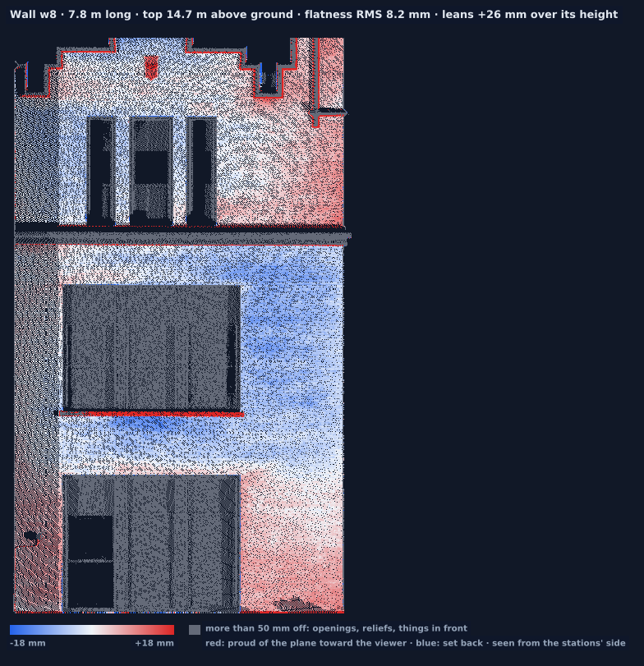
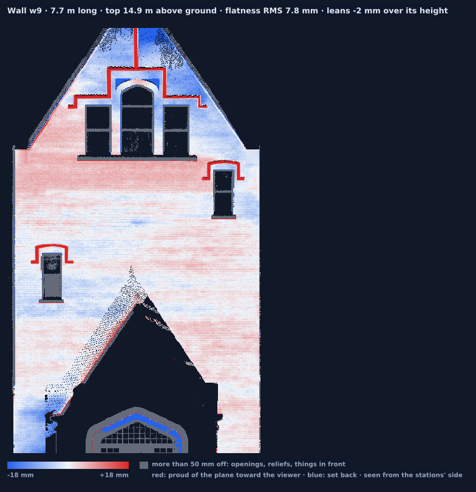
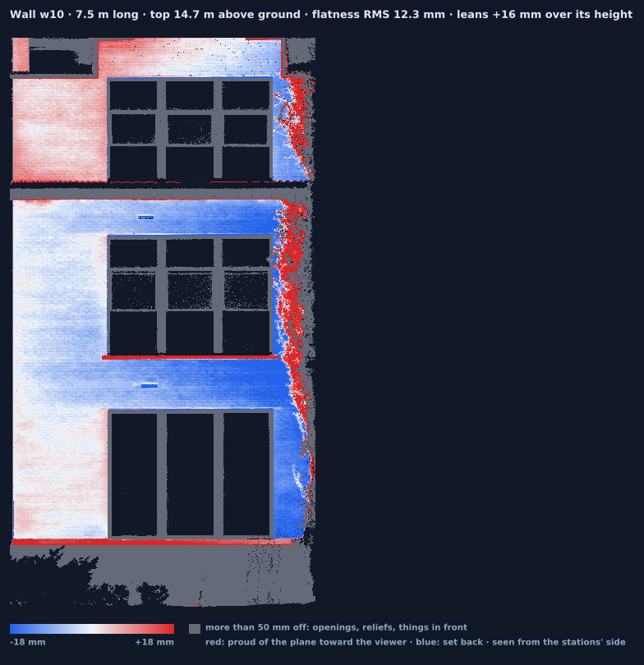
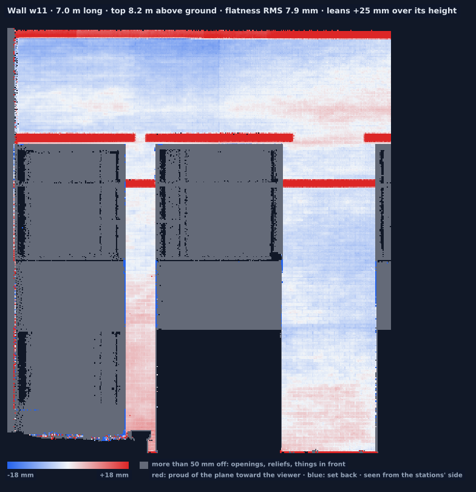
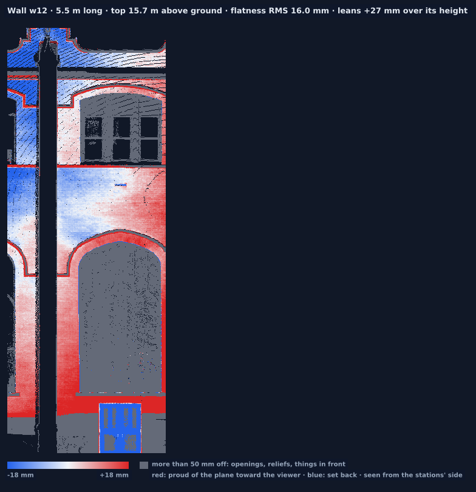
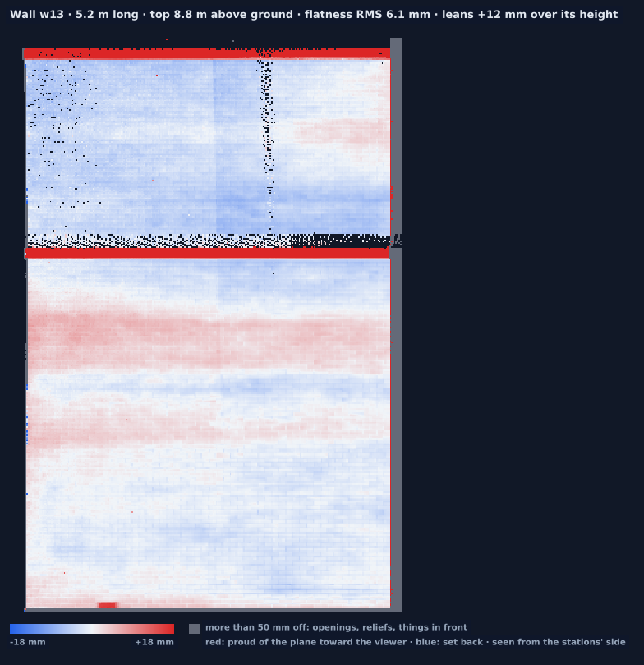
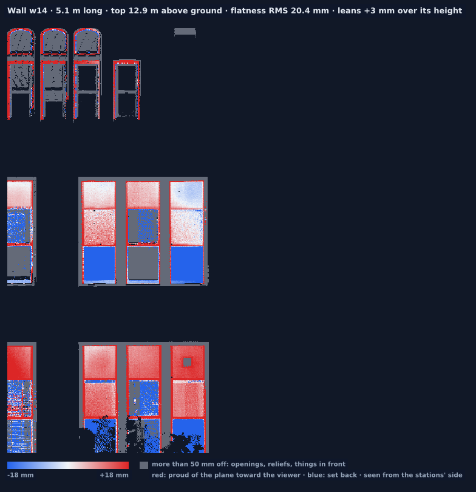
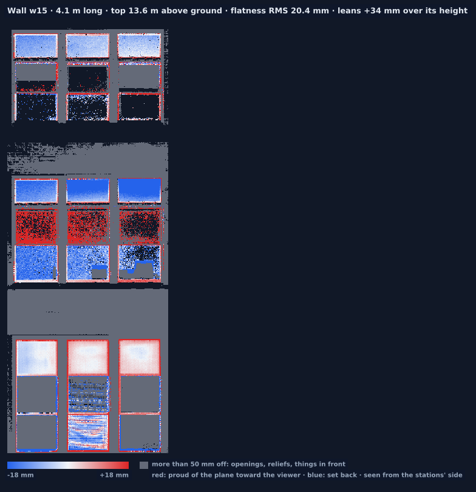
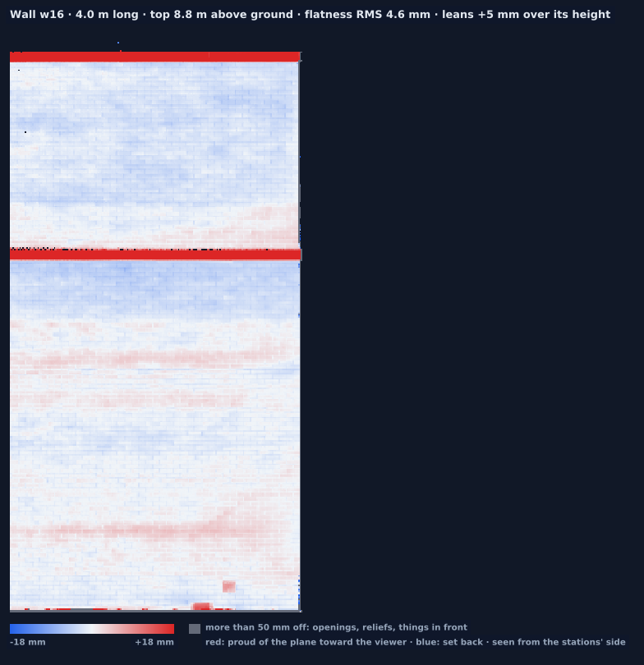
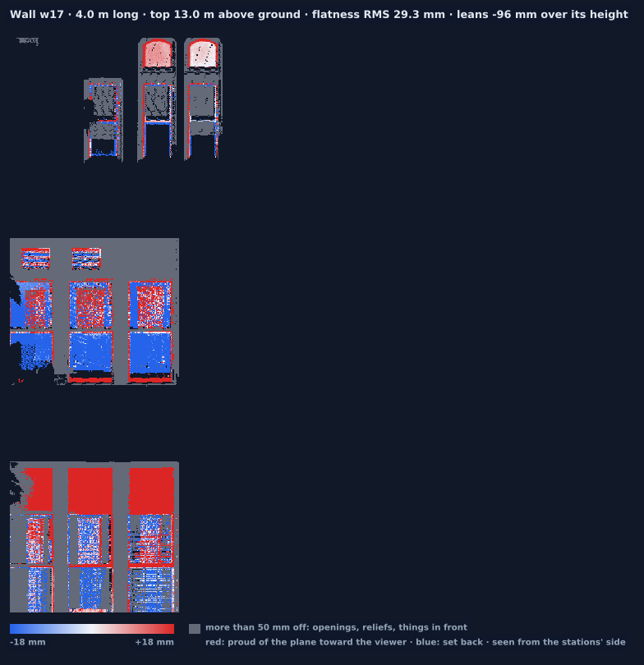
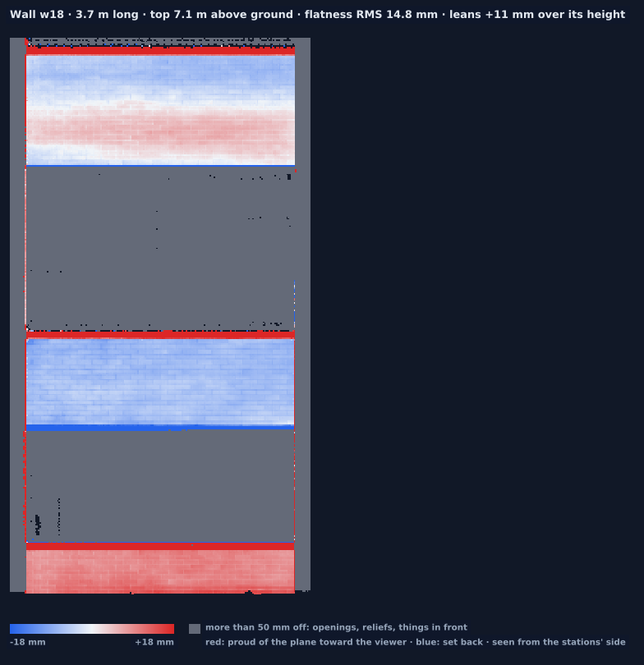
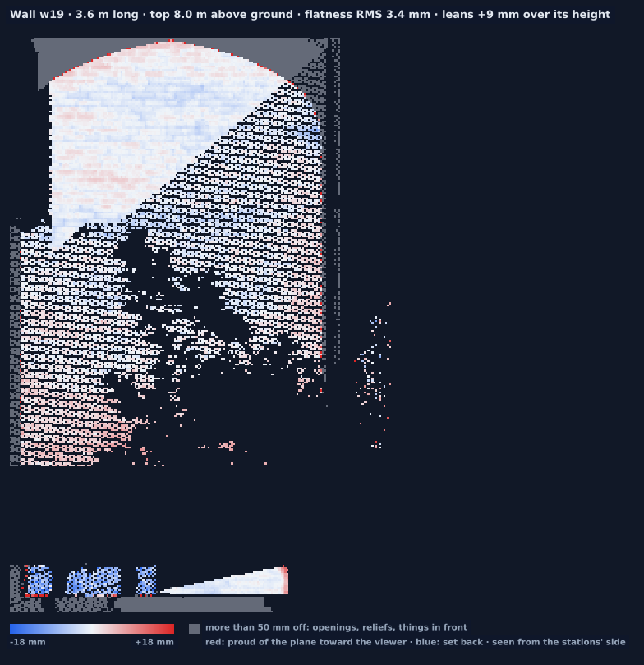
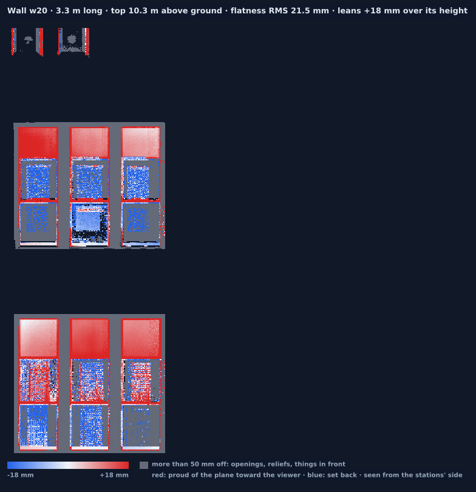
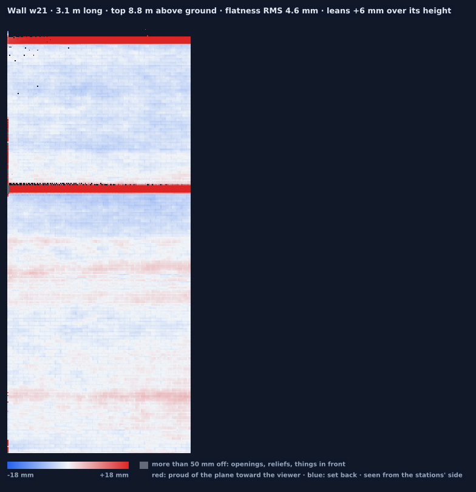
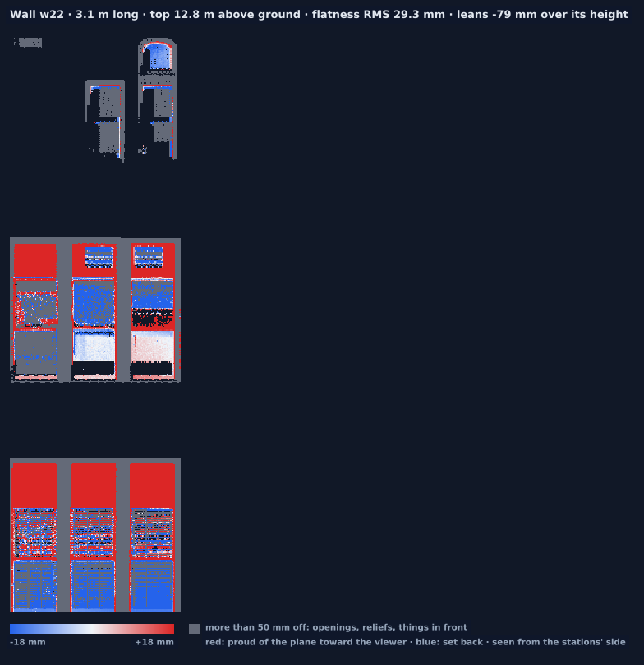
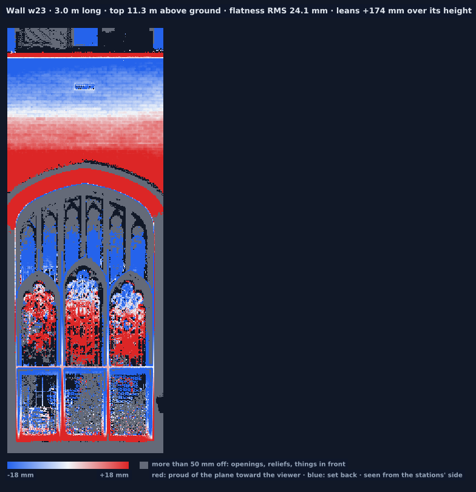
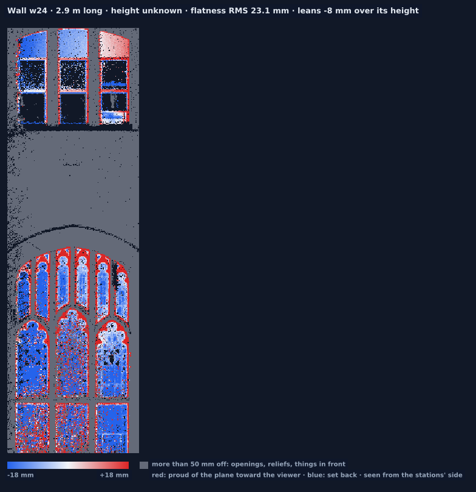
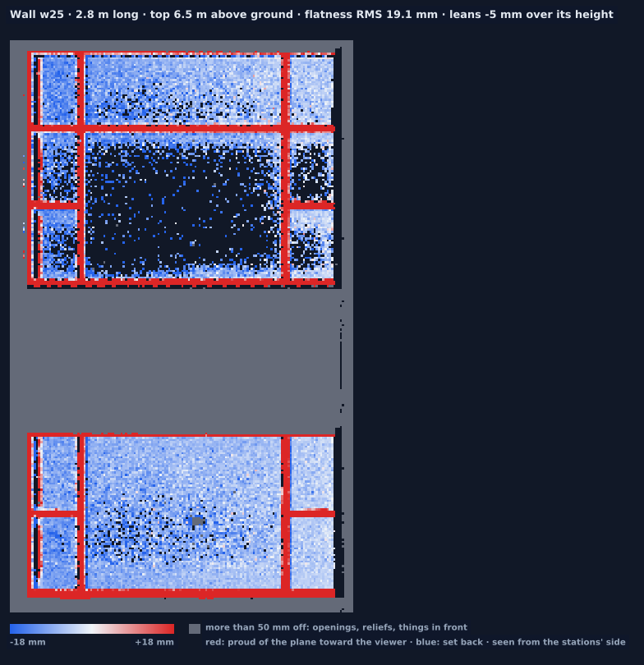
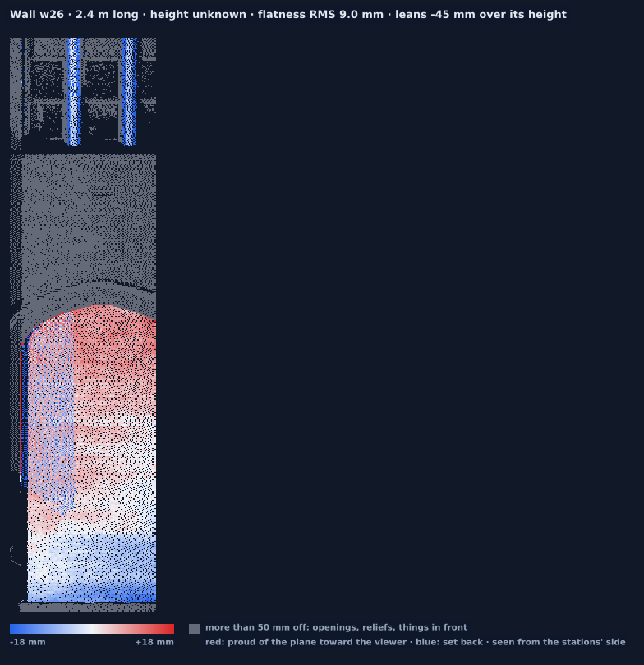
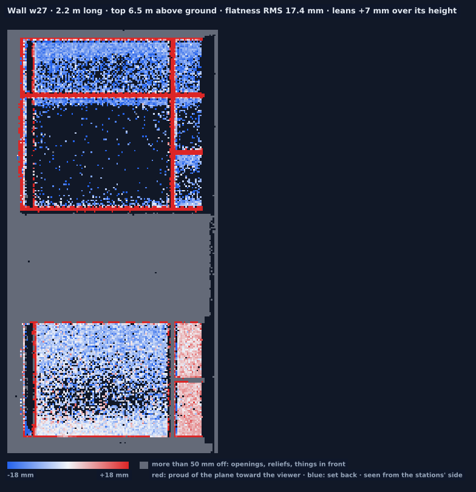
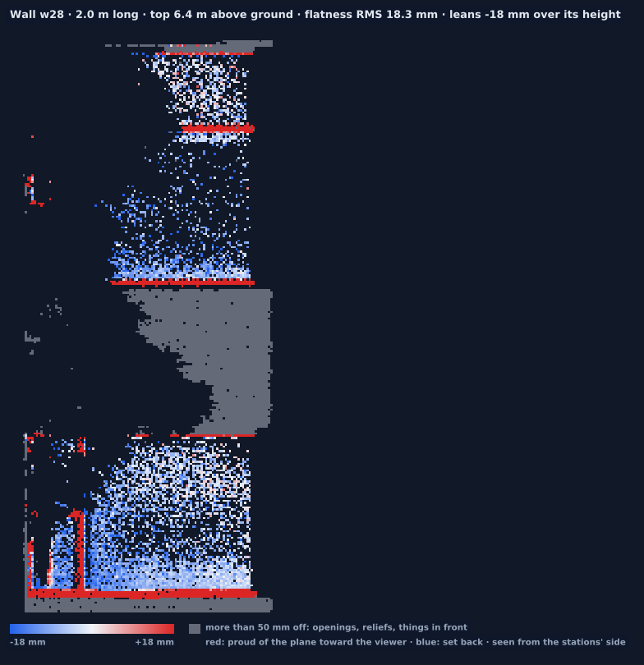
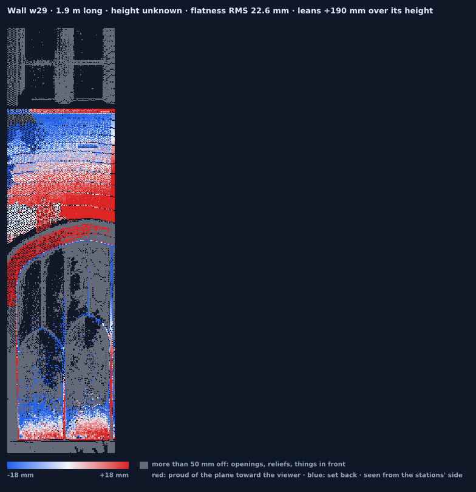
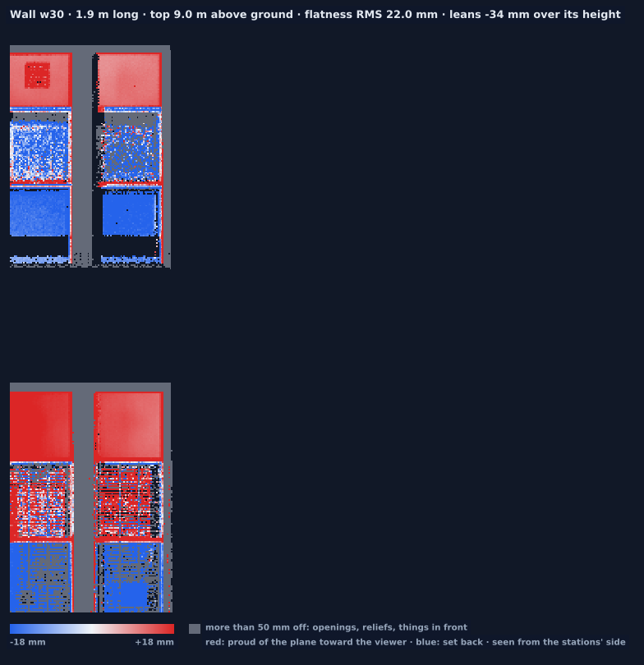
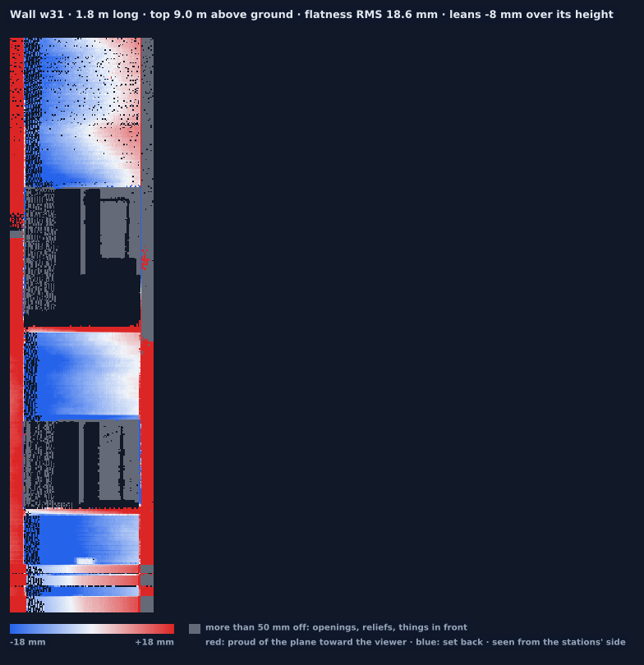
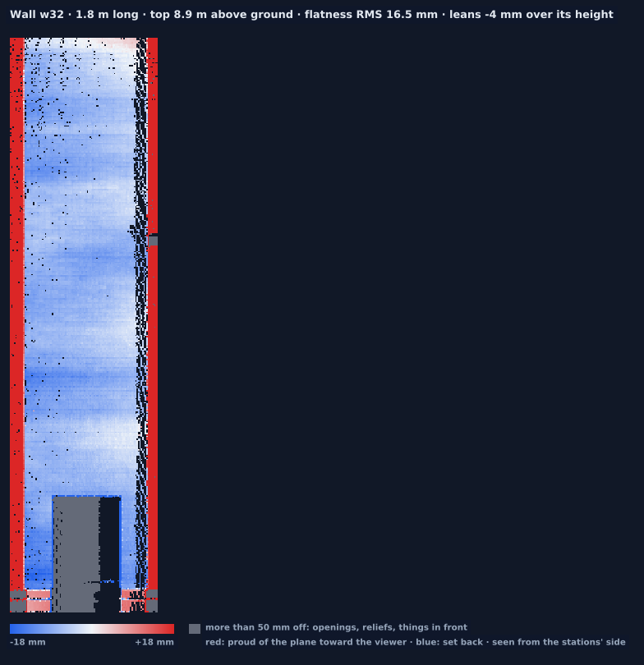
Building walls only. Lean: the best-fit plane's tilt over the wall's height, positive when the top leans toward the side the stations stood on (outward, for a facade scanned from outside). Flatness: the surface's departure from that plane, leaving out openings and reliefs more than 50 mm off. Straight-line check: windows of 3 m along rows and columns, each within 6 mm of its own straight line.
| Wall | Length m | Top above ground m | Lean mm | Worst strip mm/m | Flat RMS mm | Flat p95 mm | Straight-line OK % | Worst mm | Openings etc. % | Covered % | Seen by |
|---|---|---|---|---|---|---|---|---|---|---|---|
| w1 | 49.21 | 15.92 | 46.5 | 5.4 | 15 | 37.3 | 32.9 | 94.1 | 35 | 65.9 | 6 7 8 9 10 11 12 |
| w2 | 44.4 | 14.57 | 4.1 | -1.6 | 7.6 | 10.4 | 54.7 | 72.7 | 29.3 | 85.3 | 3 4 5 6 |
| w3 | 41.18 | 14.87 | 1.4 | -1 | 8.9 | 18.2 | 65.7 | 62.3 | 28 | 65.9 | 5 6 7 8 9 10 11 |
| w4 | 17.72 | 15.63 | 0.7 | 7.4 | 11.4 | 29.1 | 39.3 | 57.3 | 34.9 | 43.3 | 8 9 10 11 12 13 |
| w5 | 15.76 | 8.39 | 103.6 | 15 | 22 | 43.9 | 54.8 | 103.2 | 48.8 | 73.1 | 8 9 10 11 |
| w6 | 15.37 | 16.21 | 3.1 | -2.4 | 19.8 | 42 | 11.8 | 73.9 | 60.7 | 59.6 | 15 16 17 18 |
| w7 | 14.02 | 15.32 | -2.4 | -1.1 | 11.4 | 31.9 | 35.3 | 81 | 43 | 81.5 | 8 9 10 11 12 |
| w8 | 7.82 | 14.71 | 26.4 | 2.4 | 8.2 | 10.8 | 61.9 | 61.3 | 32.5 | 70.4 | 1 2 3 4 |
| w9 | 7.74 | 14.95 | -1.7 | 0.9 | 7.8 | 12.4 | 57.3 | 65.8 | 8.7 | 70.4 | 12 13 14 15 |
| w10 | 7.51 | 14.67 | 16 | 4.1 | 12.3 | 27.5 | 50.8 | 70.7 | 31.7 | 67.5 | 15 16 17 18 |
| w11 | 6.98 | 8.17 | 25 | 3.4 | 7.9 | 20.2 | 57.2 | 47.7 | 41.7 | 87.9 | 8 9 10 11 |
| w12 | 5.49 | 15.71 | 27.4 | 4.4 | 16 | 35.6 | 29.2 | 64.3 | 42.4 | 77.4 | 8 9 10 11 12 |
| w13 | 5.25 | 8.85 | 12.2 | 1.9 | 6.1 | 6.8 | 59.5 | 51.1 | 3.9 | 98.4 | 5 6 7 8 |
| w14 | 5.14 | 12.89 | 3.4 | 2.1 | 20.4 | 38.4 | 0 | 68.9 | 39.9 | 44.6 | 6 7 8 9 10 11 |
| w15 | 4.13 | 13.58 | 33.6 | 3.7 | 20.4 | 44.8 | 0 | 72.2 | 60.3 | 80.5 | 15 16 17 18 19 |
| w16 | 4 | 8.85 | 5.4 | 0.8 | 4.6 | 5.1 | 60.3 | 41.8 | 1 | 99.9 | 6 7 8 9 10 11 |
| w17 | 3.95 | 12.96 | -95.6 | -10.2 | 29.3 | 46.7 | 0 | 83.1 | 51.6 | 47.3 | 8 9 10 |
| w18 | 3.66 | 7.11 | 10.6 | 0.8 | 14.8 | 40.6 | 70.1 | 69.2 | 55.5 | 99.7 | 8 9 10 11 |
| w19 | 3.62 | 7.98 | 8.8 | 1.8 | 3.4 | 5 | 91.7 | 6.6 | 16.3 | 34.9 | 9 10 11 |
| w20 | 3.32 | 10.29 | 18.2 | 3.1 | 21.5 | 42.5 | 0 | 68.6 | 44.9 | 62.6 | 8 10 11 |
| w21 | 3.13 | 8.84 | 6.4 | 1 | 4.6 | 5.1 | 61.2 | 49.1 | 0.1 | 100 | 6 7 8 |
| w22 | 3.08 | 12.84 | -79 | -6.3 | 29.3 | 46.1 | 0 | 75.3 | 46.4 | 53.8 | 8 9 10 11 |
| w23 | 3.02 | 11.33 | 174.3 | 20.5 | 24.1 | 44.1 | 13.5 | 94.7 | 33.3 | 87.3 | 8 9 10 11 |
| w24 | 2.92 | – | -8.4 | -1.1 | 23.1 | 42.6 | 0 | 79.3 | 60.3 | 86.3 | 14 15 16 17 |
| w25 | 2.76 | 6.52 | -5.1 | -1.3 | 19.1 | 44.2 | 0 | 49.2 | 42.7 | 81.3 | 5 6 |
| w26 | 2.36 | – | -45.2 | -4.8 | 9 | 17.5 | 51 | 38.7 | 42.1 | 76.1 | 14 15 16 17 |
| w27 | 2.2 | 6.45 | 7 | 2 | 17.4 | 41.8 | – | – | 52.1 | 68.2 | 5 6 |
| w28 | 2.02 | 6.44 | -18.5 | -6 | 18.3 | 41.5 | – | – | 42.1 | 29.1 | 5 6 |
| w29 | 1.92 | – | 190.4 | 27.6 | 22.6 | 44 | 0 | 95.8 | 48.1 | 70.1 | 14 15 16 17 |
| w30 | 1.86 | 8.96 | -34.4 | -4.9 | 22 | 41.4 | 0 | 61.3 | 34.4 | 70.3 | 8 9 10 11 |
| w31 | 1.83 | 9.01 | -7.7 | -0.6 | 18.6 | 43.9 | 28.6 | 63 | 21.8 | 66.9 | 6 7 8 |
| w32 | 1.76 | 8.95 | -4 | -0.5 | 16.5 | 36.9 | 81.8 | 34 | 7.6 | 91.2 | 6 7 8 |
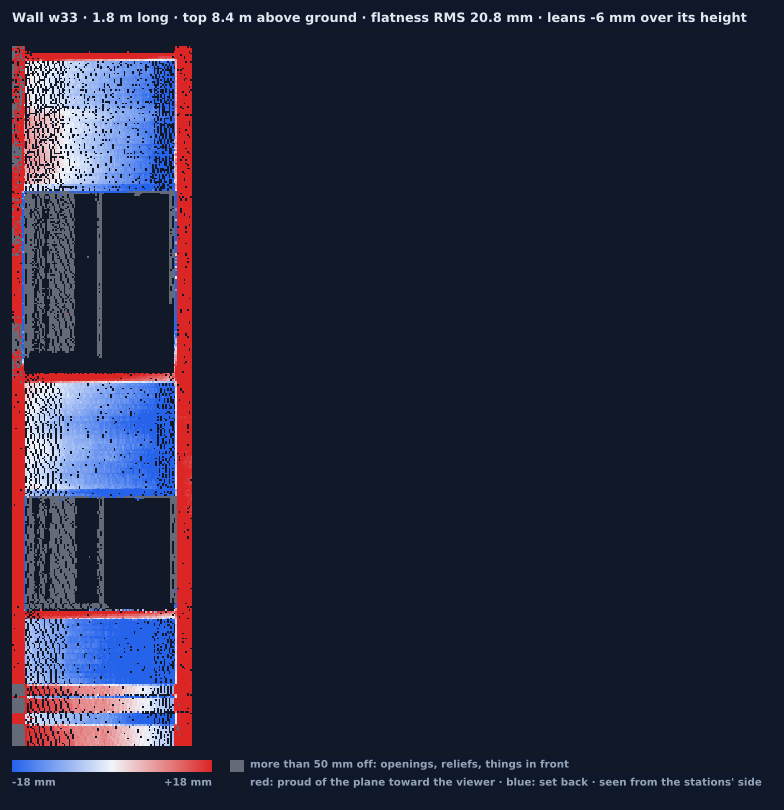
| w33 | 1.75 | 8.37 | -5.8 | -0.6 | 20.8 | 43.9 | 55 | 55.5 | 17.1 | 58 | 6 7 8 |
Highest wall top above the ground at its foot: 16.21 m (the top of what was seen from the ground: a parapet or roof edge, not a roof behind it).
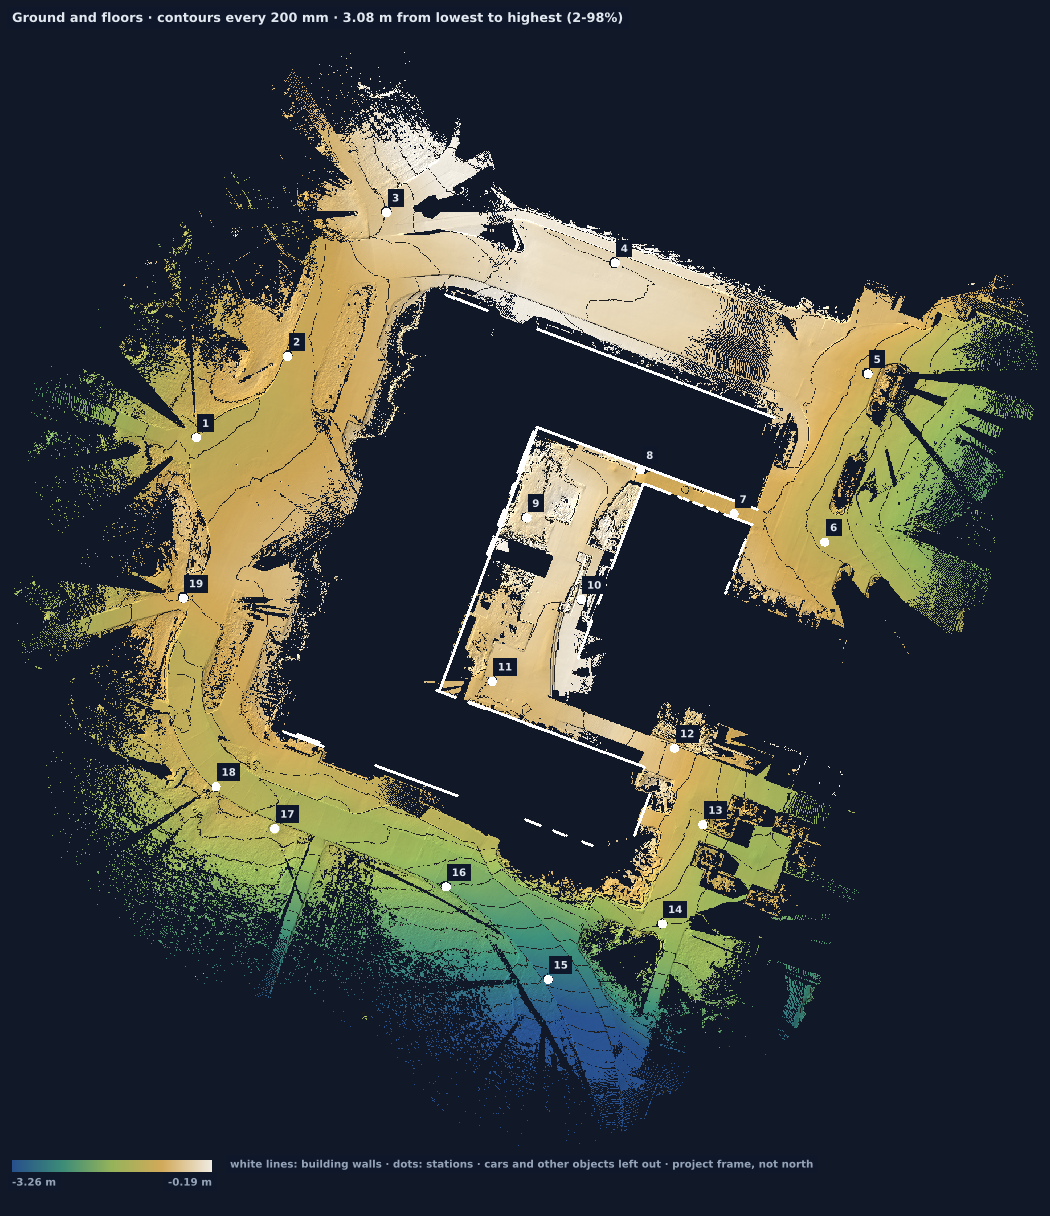
The lowest level surface in each 10 cm cell; cars and other things more than 25 cm above their surroundings are left out.
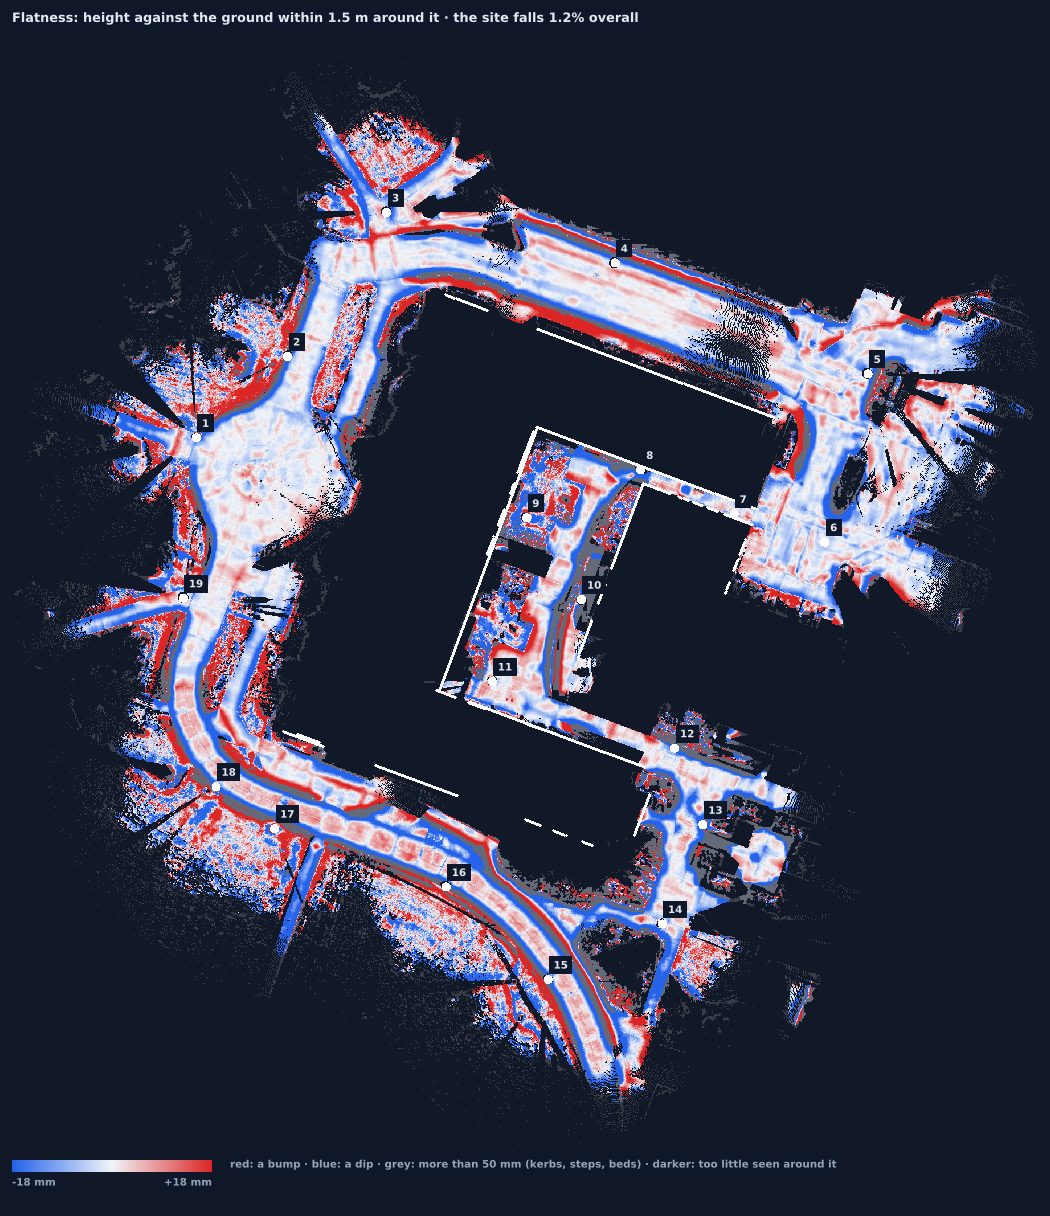
Height against the ground within 1.5 m around it (bumps and dips within 50 mm): RMS 16.5 mm, 95% within 38.8 mm. Straight-line check, 3 m windows: 39.1% within 6 mm. The site falls 1.2% overall.
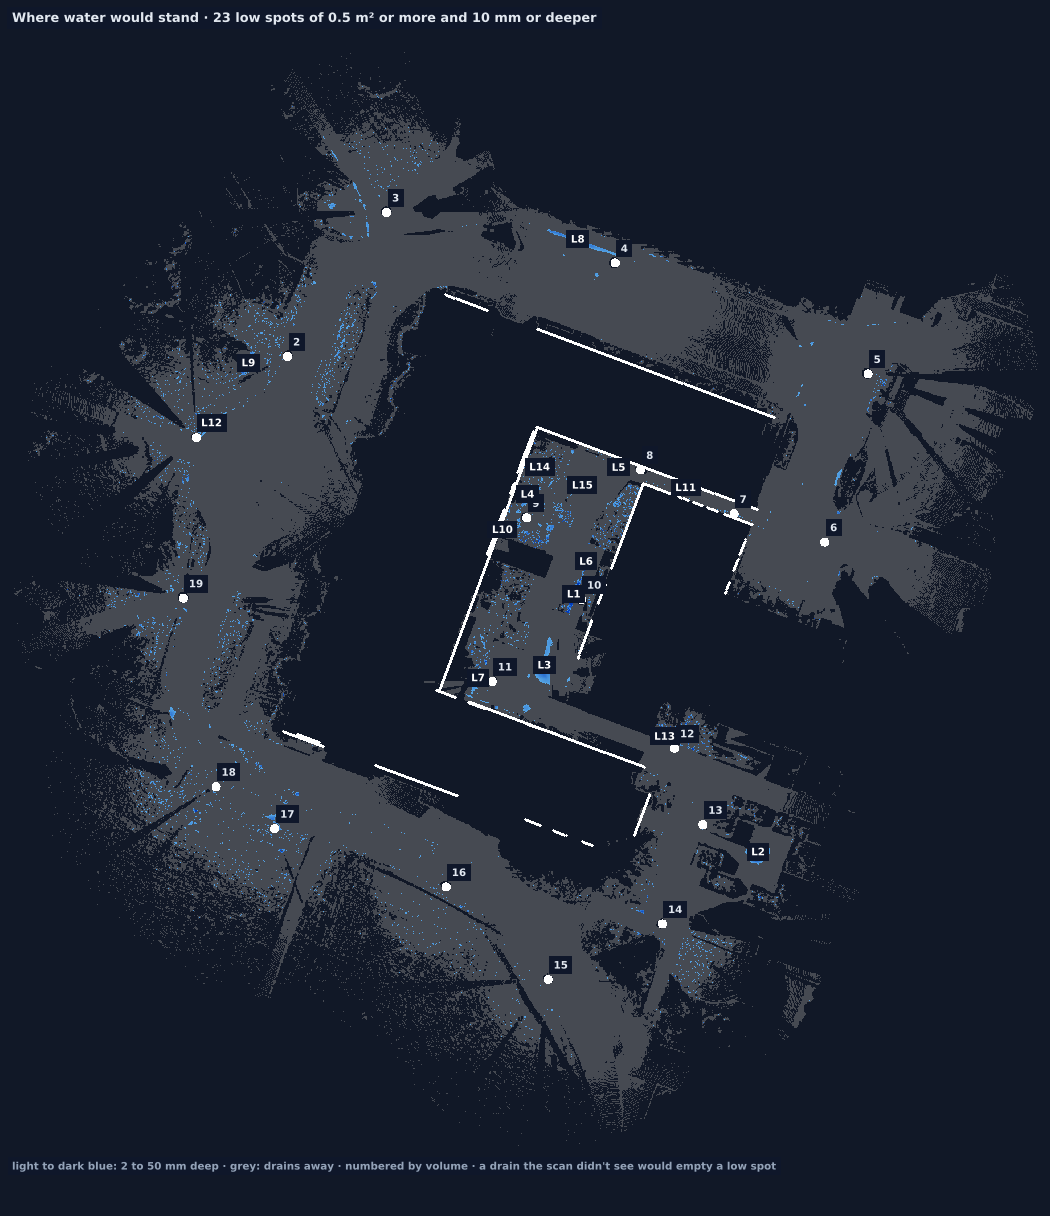
Where water would stand before spilling over the ground around it, if no drain takes it. A drain the scan didn't see empties a low spot; check them on site.
| Low spot | x m | y m | Area m² | Deepest mm | Volume litres |
|---|---|---|---|---|---|
| L1 | 66.31 | -27.83 | 4.77 | 203 | 366.7 |
| L2 | 98.67 | -73.09 | 9.38 | 56.3 | 188.7 |
| L3 | 61.15 | -40.3 | 10.59 | 50.1 | 186.2 |
| L4 | 58.19 | -10.31 | 5.81 | 60.3 | 137.8 |
| L5 | 74.18 | -5.6 | 4.17 | 72.5 | 98.6 |
| L6 | 68.47 | -22.09 | 1.68 | 106.4 | 82.6 |
| L7 | 49.51 | -42.53 | 3.42 | 63.8 | 82.5 |
| L8 | 67.02 | 34.47 | 5.56 | 28.1 | 73.5 |
| L9 | 9.2 | 12.76 | 3.54 | 59.7 | 66.5 |
| L10 | 53.79 | -16.51 | 0.96 | 159.1 | 55.2 |
| L11 | 85.95 | -9.15 | 2.12 | 38.5 | 38.2 |
| L12 | 2.73 | 2.23 | 1.75 | 66.8 | 19.1 |
| L13 | 82.26 | -52.81 | 0.87 | 40.7 | 17.9 |
| L14 | 60.32 | -5.52 | 1.07 | 29.8 | 15.6 |
| L15 | 67.83 | -8.72 | 0.84 | 38 | 14.8 |
| L16 | 62.2 | -15.88 | 1 | 27.9 | 14.6 |
| L17 | 78.1 | -83.22 | 0.51 | 39.5 | 12.7 |
| L18 | 13.3 | -66.72 | 0.84 | 25.7 | 12.2 |
| L19 | -4.17 | -48.48 | 1.11 | 21.6 | 12.2 |
| L20 | 55.09 | -40.94 | 0.78 | 39.7 | 9 |
| L21 | 73.79 | -11.7 | 0.52 | 31 | 7.3 |
| L22 | 57.98 | -47.47 | 0.72 | 13 | 6.2 |
| L23 | 23.94 | 40.62 | 0.54 | 19.2 | 5.4 |
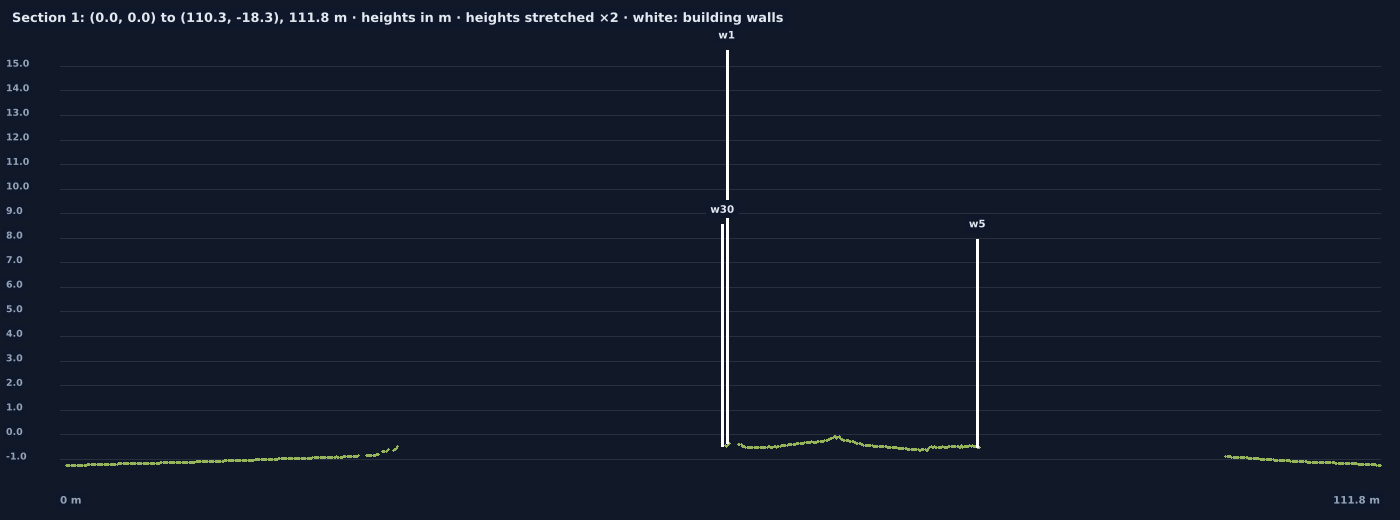
Data: section-1.csv
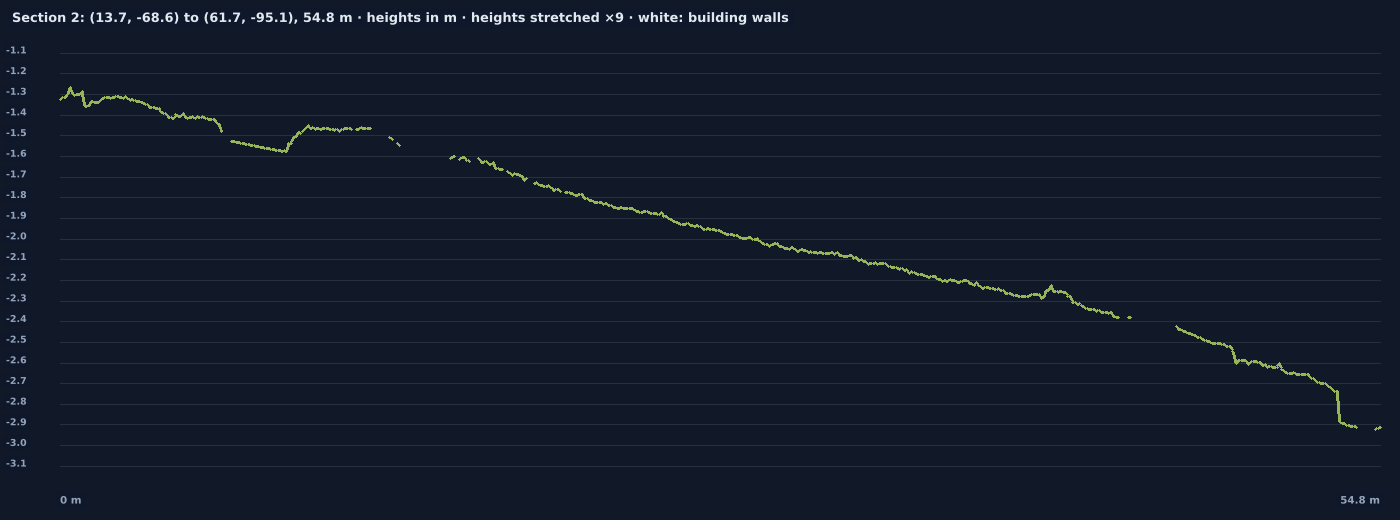
Data: section-2.csv
walls.csv · low_spots.csv · plan.dxf (walls, stations, low spots; metres) · analysis.json · ground.f32 + ground.json (the height grid)