
Ready
Check walls for plumb and flatness against your tolerance
Every building wall the scan finds gets a best-fit plane, its lean from plumb, its flatness against that plane and against a straight line, and a heat map you can read without software. For the demonstration, we scanned the administration building at the University of Idaho.
1 · A real result
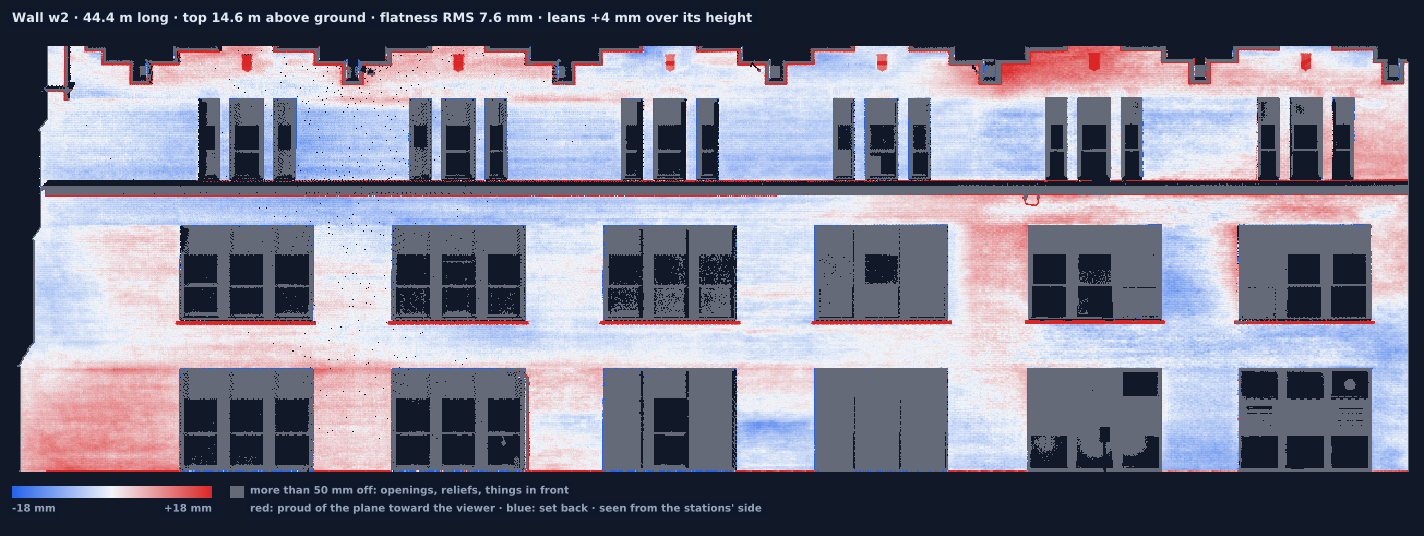
+4 mmlean over its 14.6 m height
7.6 mmflatness RMS against its plane
55%of 3 m straight-line windows within 6 mm
85%of the face covered by the scan
The eight longest building walls of the same site:
| Wall | Length m | Top above ground m | Lean over height mm | Flatness RMS mm | 95% within mm | 3 m windows within 6 mm | Openings and reliefs |
|---|---|---|---|---|---|---|---|
| w1 | 49.2 | 15.9 | +46.5 | 15.0 | 37.3 | 33% | 35% |
| w2 | 44.4 | 14.6 | +4.1 | 7.6 | 10.4 | 55% | 29% |
| w3 | 41.2 | 14.9 | +1.4 | 8.9 | 18.2 | 66% | 28% |
| w4 | 17.7 | 15.6 | +0.7 | 11.4 | 29.1 | 39% | 35% |
| w5 | 15.8 | 8.4 | +103.6 | 22.0 | 43.9 | 55% | 49% |
| w6 | 15.4 | 16.2 | +3.1 | 19.8 | 42.0 | 12% | 61% |
| w7 | 14.0 | 15.3 | −2.4 | 11.4 | 31.9 | 35% | 43% |
| w8 | 7.8 | 14.7 | +26.4 | 8.2 | 10.8 | 62% | 33% |
Lean is positive when the top leans toward the side the stations stood on: outward, for a facade scanned from outside. A large lean on a wall with many openings (w5) needs a look at its heat map before anyone believes it: a plane through a wall that is half window is a weak plane.
2 · What you receive
- A heat map per wall, like the one above, as a PNG.
- A table per wall (CSV): length, height, lean overall and for the worst metre-wide strip, flatness RMS and 95th percentile, the straight-line check against your straightedge and tolerance, how much of the face was seen.
- A plan of the walls in metres (DXF) and one HTML report with everything.
Open the full report for this site (33 walls, the ground, low spots and sections).
3 · What it takes on site
- Stations that see each face you want checked; the agent marks faces nobody has seen yet and proposes where to stand next.
- Full-dome scans, registered as you go. Here: 19 stations around and inside the courtyard.
- The analysis runs afterwards in about half a minute on a laptop for this site.
- Your tolerance: the straightedge length and the allowed gap (here 3 m and 6 mm).
4 · How sure
- Repeatable, not yet calibrated. The stations of this site agree with each other within 22 mm pair by pair, and the bench checks that planted 3 cm errors are caught. Nobody has yet held a level or a total station to these walls to compare.
- Registration shows up as roughness. A wall's plane mixes every station that saw it, so a few millimetres of mismatch between stations add to the flatness numbers.
- Profiled surfaces measure as their profile. Ribbed cladding or siding reads as its ribs; that's correct, but it isn't the flatness of the wall behind.
- Tall walls are seen at an angle. The top of a 15 m facade is far from a scanner on the street; its points are sparser and noisier than at eye level.